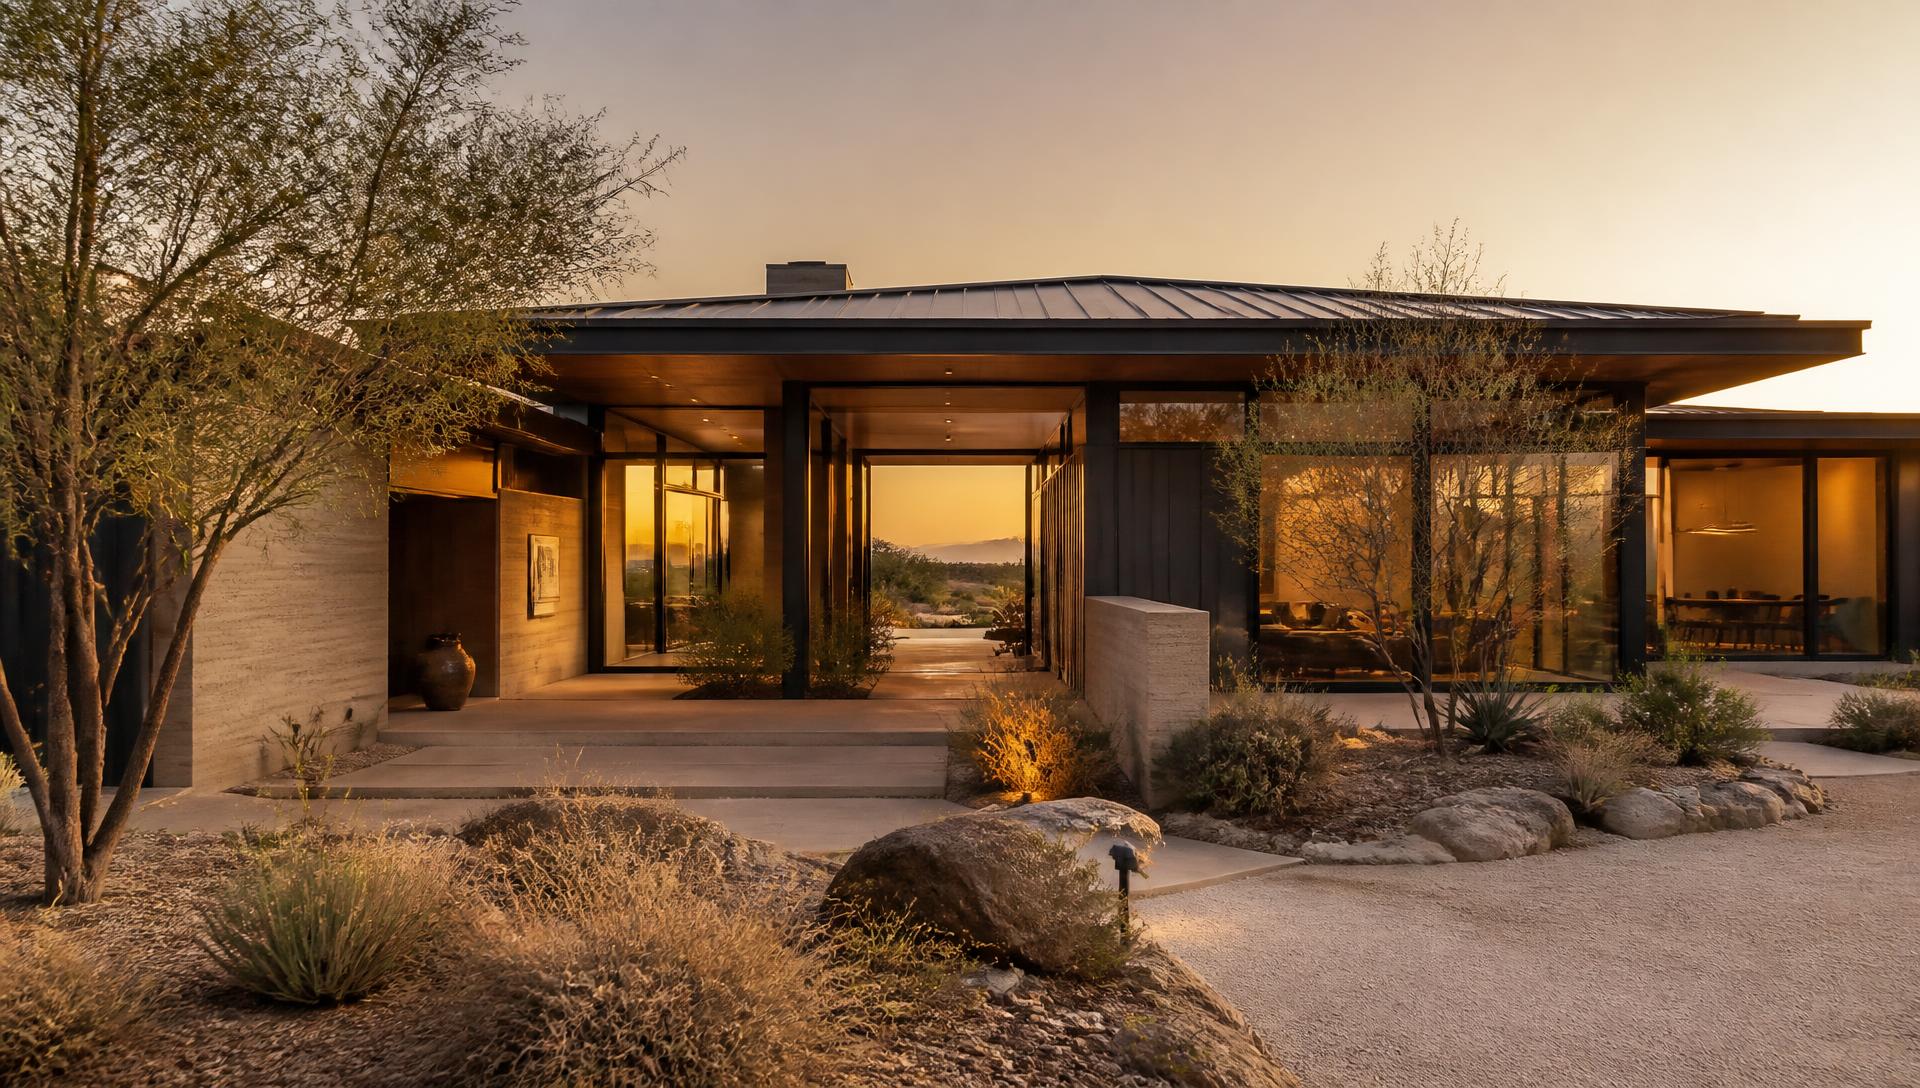
The future of home building
Lumber is the problem. Steel is the solution.
We design and deliver residential steel-framed homes that resist fire, termites and time — engineered from the first sketch alongside the insurance realities of where you're building.
Get a Custom QuoteWhy now
Commercial construction already made this decision.
More than 90% of American homes are still framed the way they were a century ago — not because wood won an argument, but because nobody reopened it. Meanwhile nearly every hospital, school and office tower going up today is framed in steel.
The gap isn't technical. It's habit. And it's closing: homeowners facing wildfire maps, insurance non-renewals and rising repair costs are asking a simple question their builder often can't answer — why is my house made of the one material that burns?
We build the answer.
Safety & Insurance
Steel doesn't burn, doesn't feed a fire and doesn't fail quietly. Noncombustible bones change how a home is underwritten.
Read moreDurability
No termites. No rot. No warping or shrinking. Steel holds its shape and its strength through wind, seismic movement and decades of weather.
Read moreSustainability
Steel is the most recycled material in the world, and every frame we build can be recycled again without losing strength.
Read more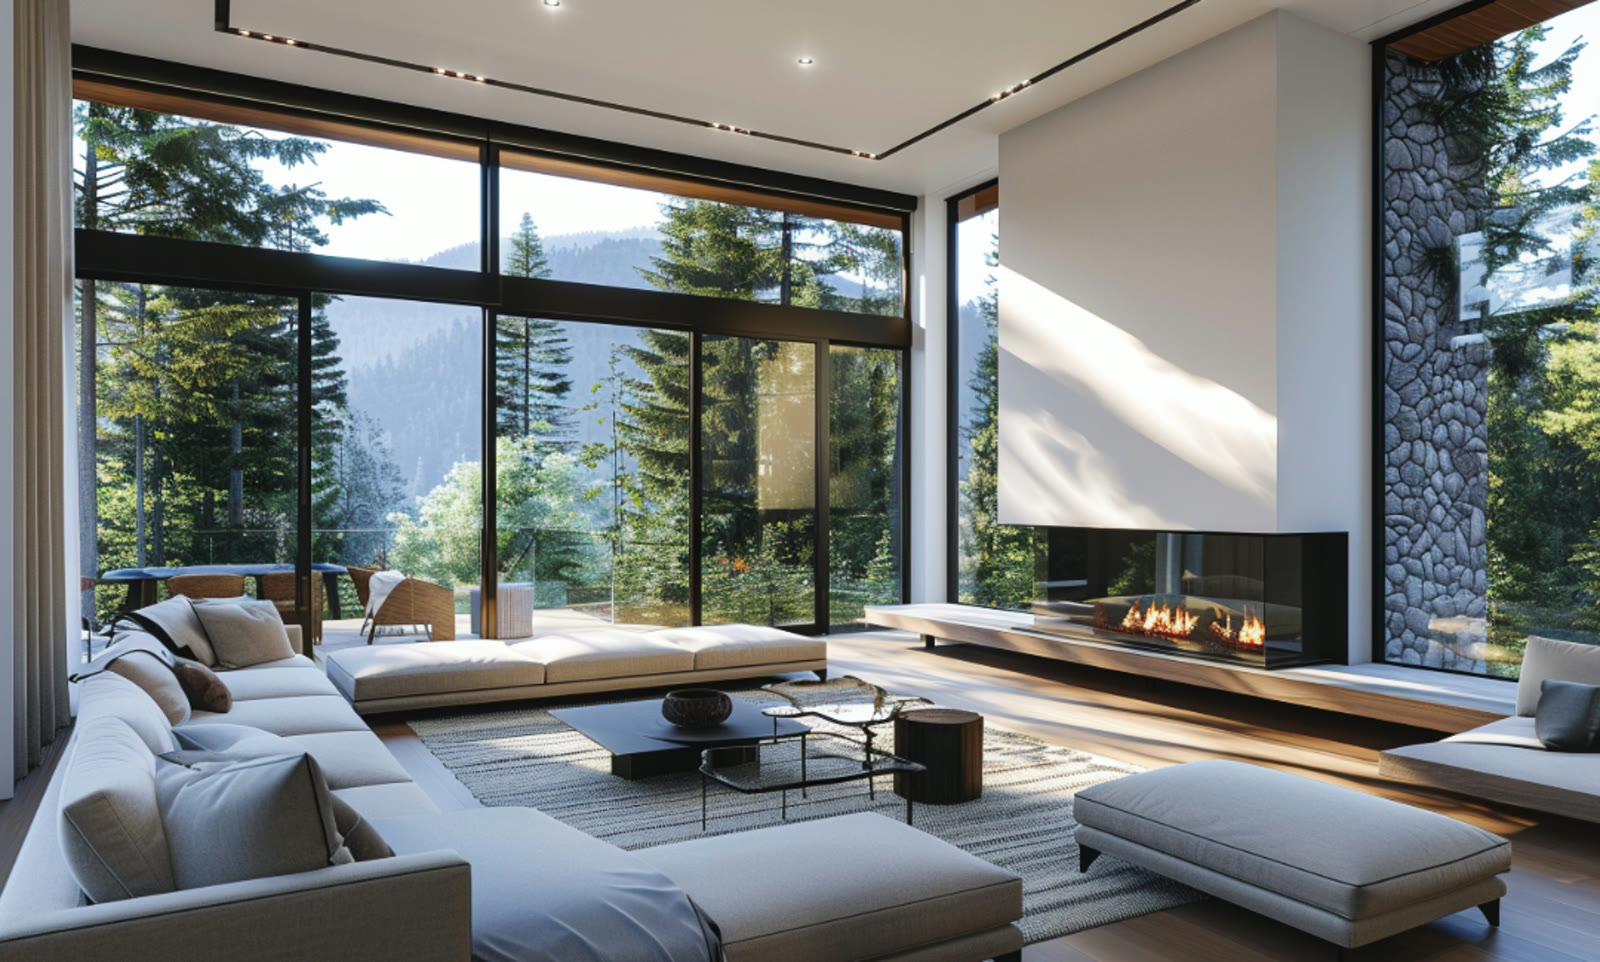
Inside
Long spans aren't an upgrade. They're an outcome.
Steel carries farther before it needs a wall or a column. Rooms this open, and glass this tall, are simply what the structure allows — not something bought back later at a premium.
Insurance & protection
Everything starts with the bones.
A home's insurability is decided long before the first policy is quoted. It's decided in the framing plan. That's why insurance expertise sits at our design table from day one — not as a formality after the drywall goes up, but as an engineering input that shapes materials, assemblies and detailing.
How steel changes the underwriting conversation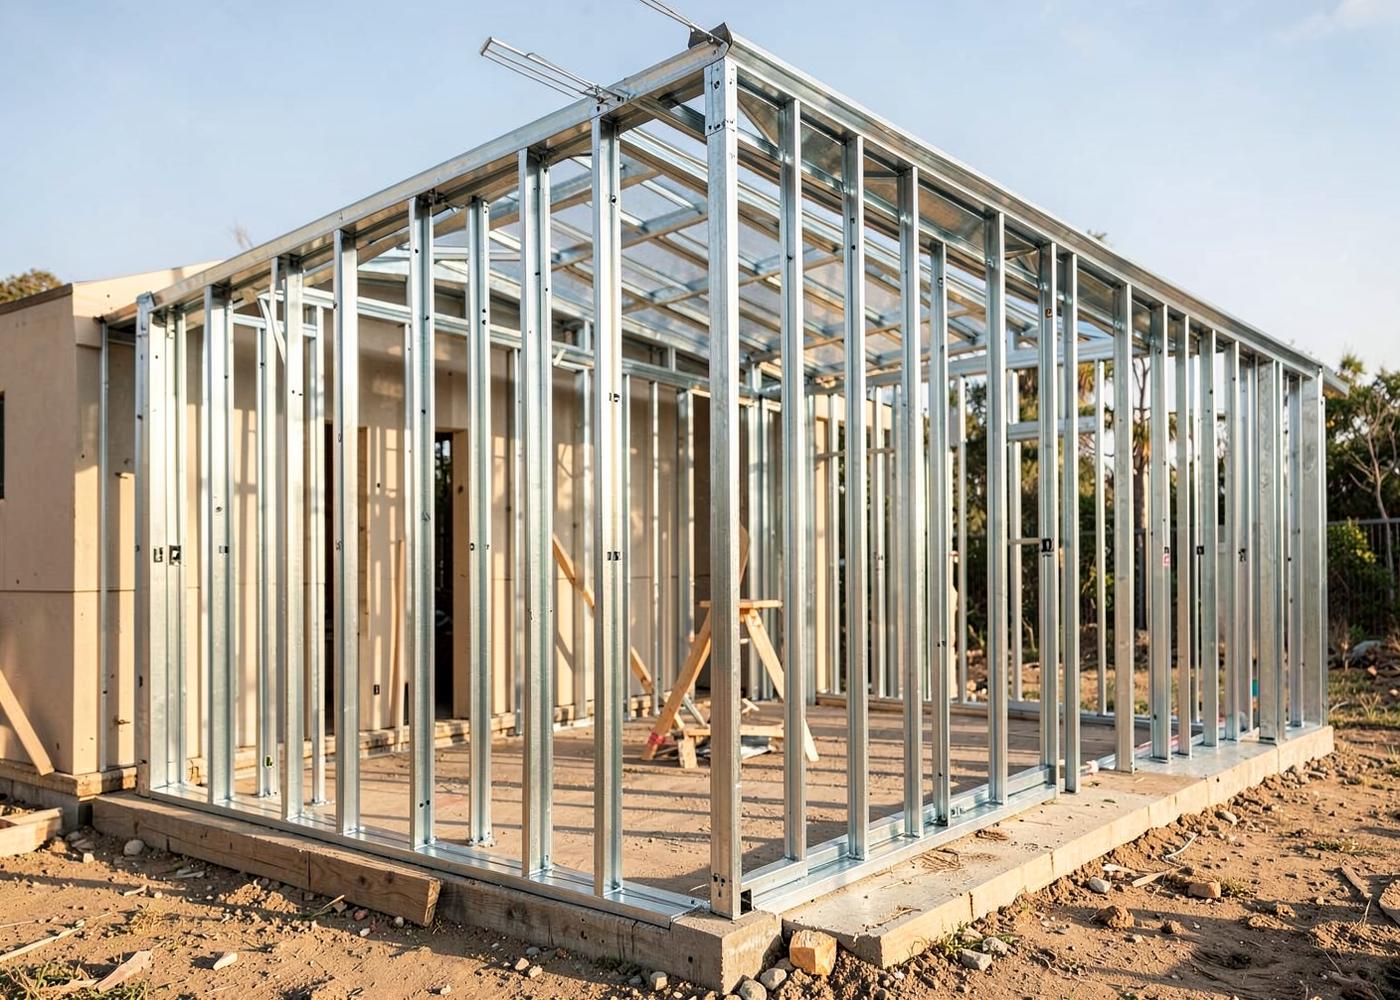
Trusted by owners and builders
“Steel framing is more straight and true than wood and does not change like wood when it dries out. You will have substantially less settling issues... Your house is less likely to burn structurally. Your insurance company may also give you a large homeowners insurance discount.”
“The house I bought has both metal and stick framing depending on the space. The metal areas are amazing, 20' x 40' of open space. The traditional framing is much messier and ugly with random columns and headers.”
“I have been building since 1995, and the inefficiencies in construction have bothered me since I started. Incorporating light gauge steel into the structural design eliminates those deficiencies, providing faster construction times, fewer surprises, and a final product that's built to last. Framing with light gauge steel is more precise (less waste), has a greater strength-to-weight ratio, does not rot over time, and is not susceptible to most infestations.”
Get started
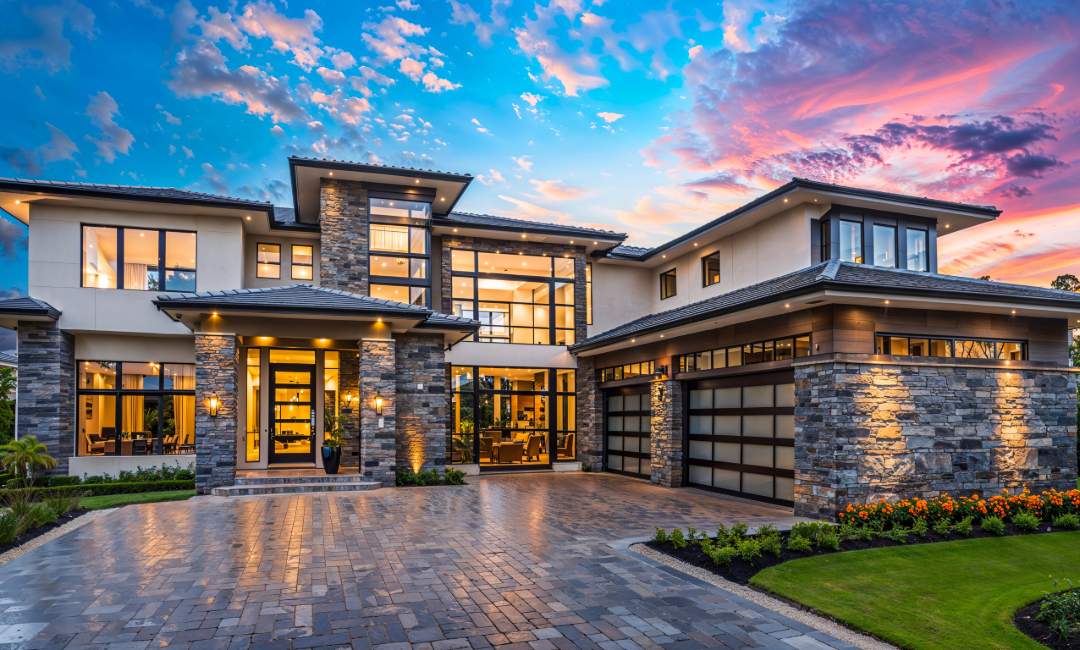
Build it right from the bones.
Tell us about your site, your timeline and what you want to build. We'll come back with a custom path forward.
Get a Custom Quote